 ENEN
The larger of the two apartments — 85 square metres across three floors connected by a spiral staircase. Ideal for families, it accommodates up to seven guests.
A spacious living room with a fully equipped kitchen, two bedrooms each with its own en-suite bathroom, and a wonderful terrace surrounded by wisteria, where you can enjoy views of Lago Maggiore and the timeless tranquillity of the village of Gonte.
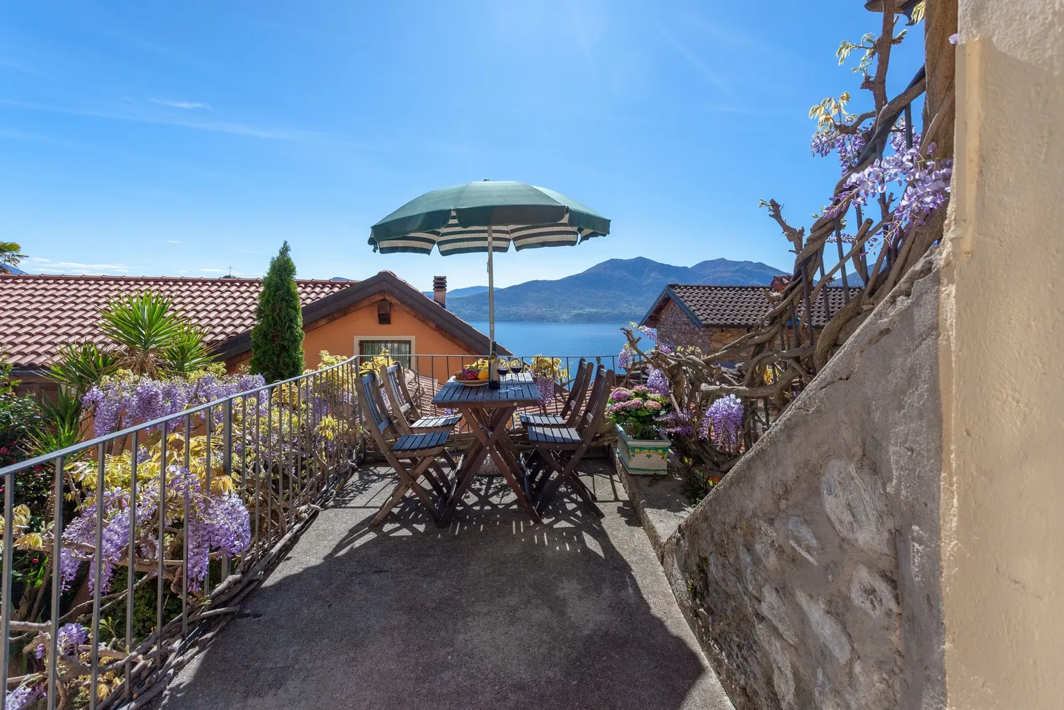
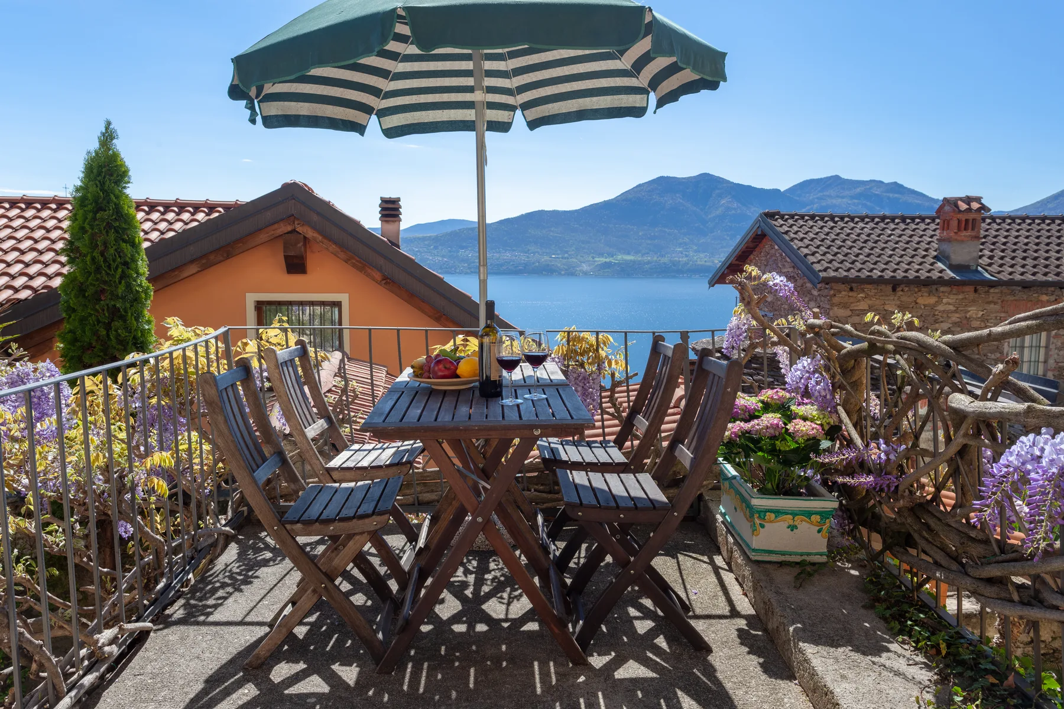
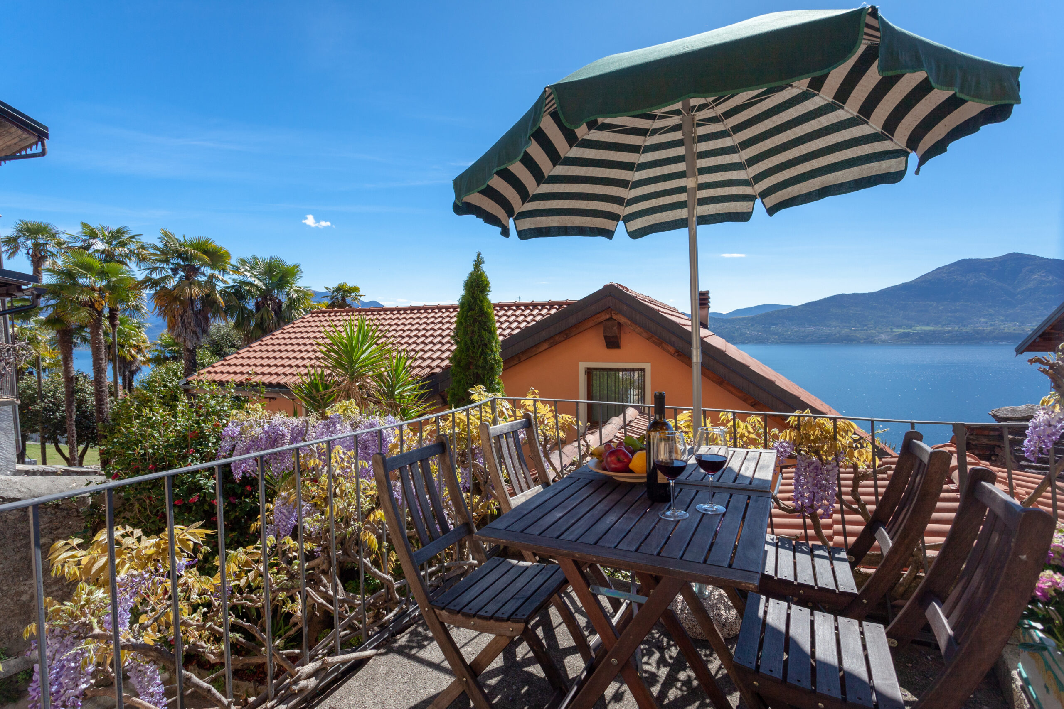
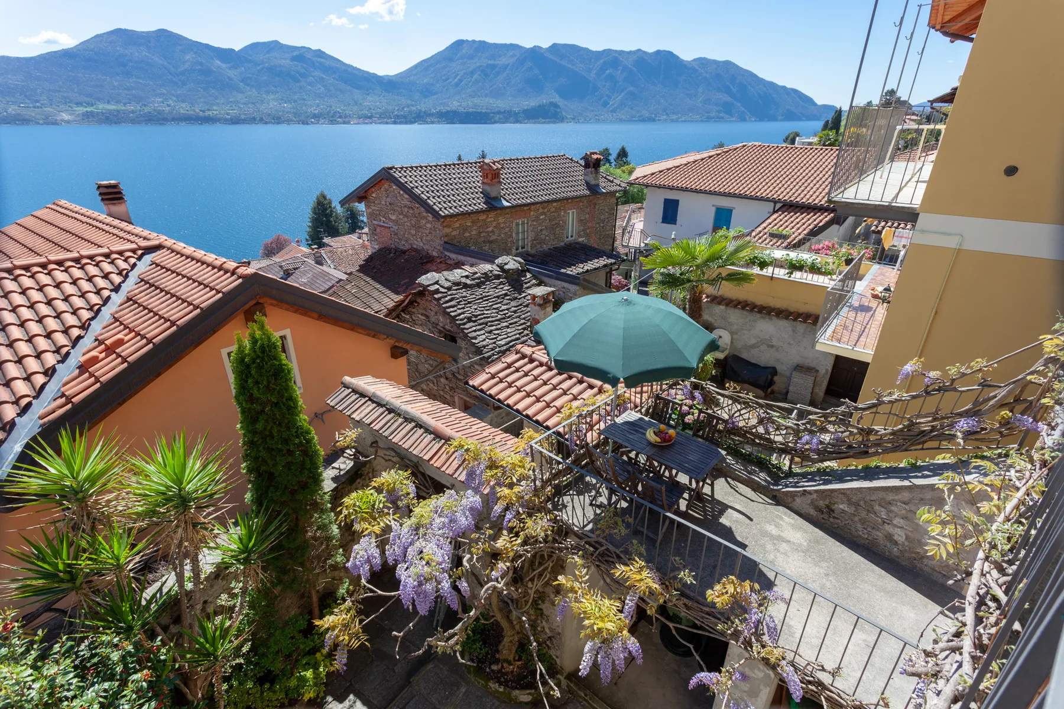
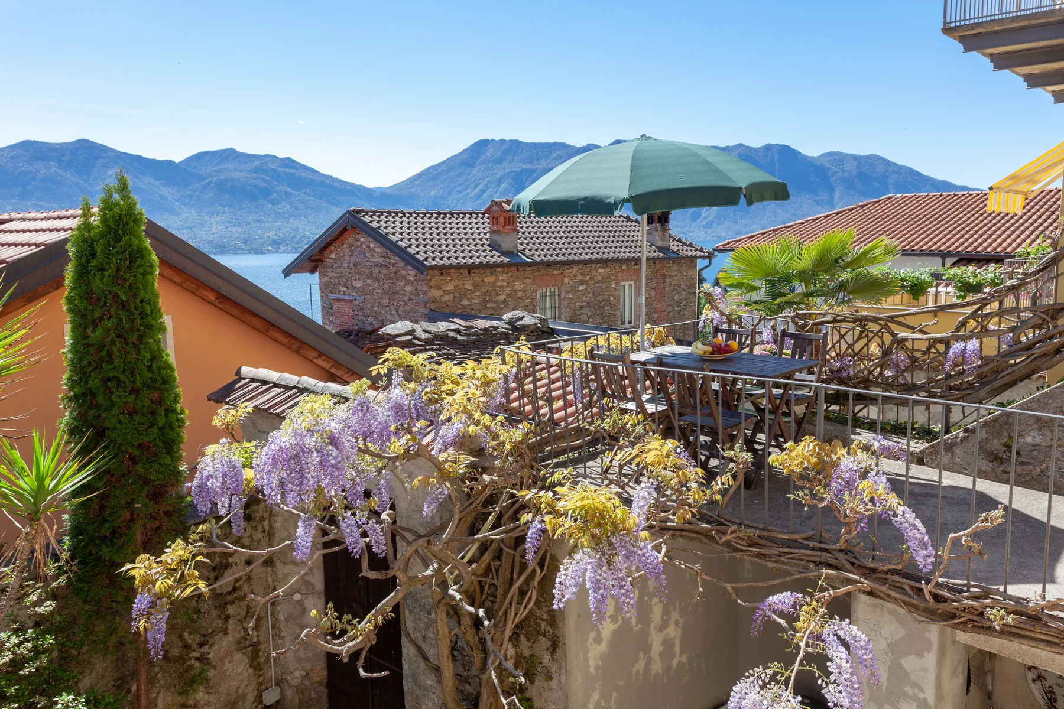
Directly accessible from the living room, the terrace sits above the village rooftops, overlooking Lago Maggiore. The lush wisteria blossoms in spring and remains beautiful throughout the summer.
The wooden table and chairs, shaded by a large parasol, make the terrace a lovely spot for breakfast, a light lunch, an aperitif, or simply relaxing and enjoying the view.
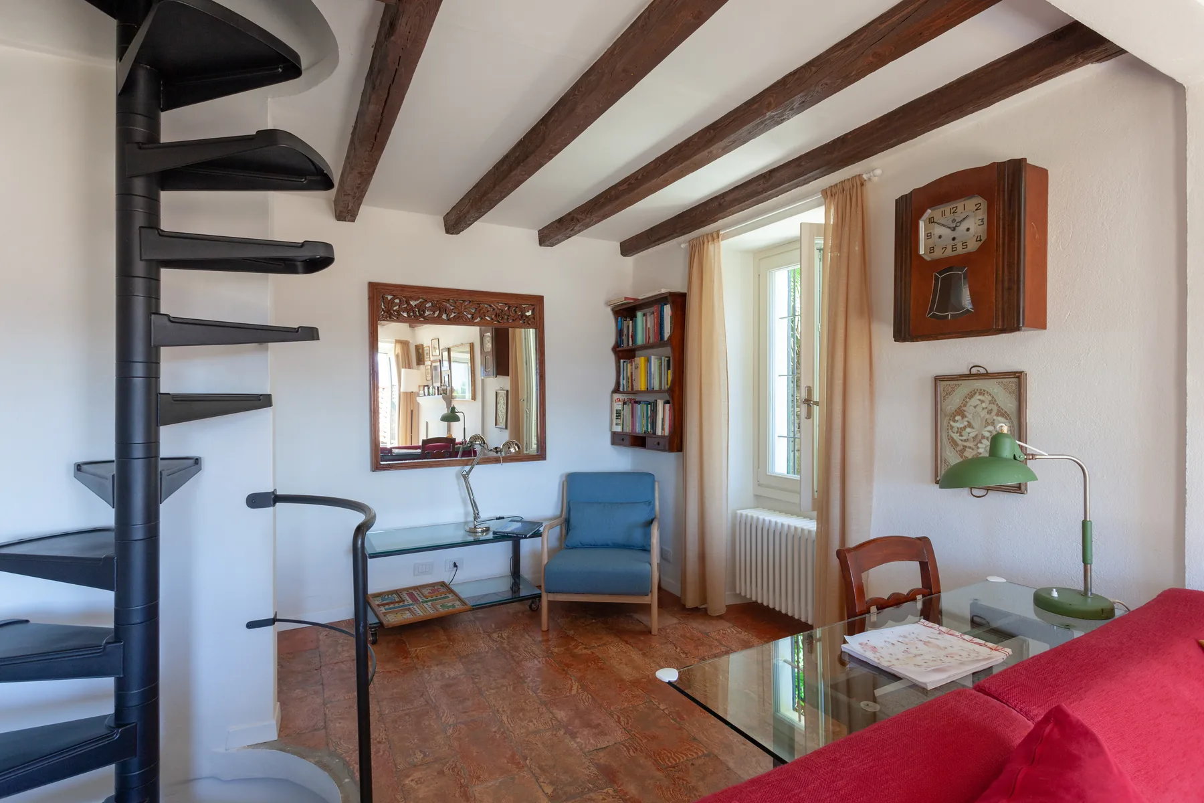
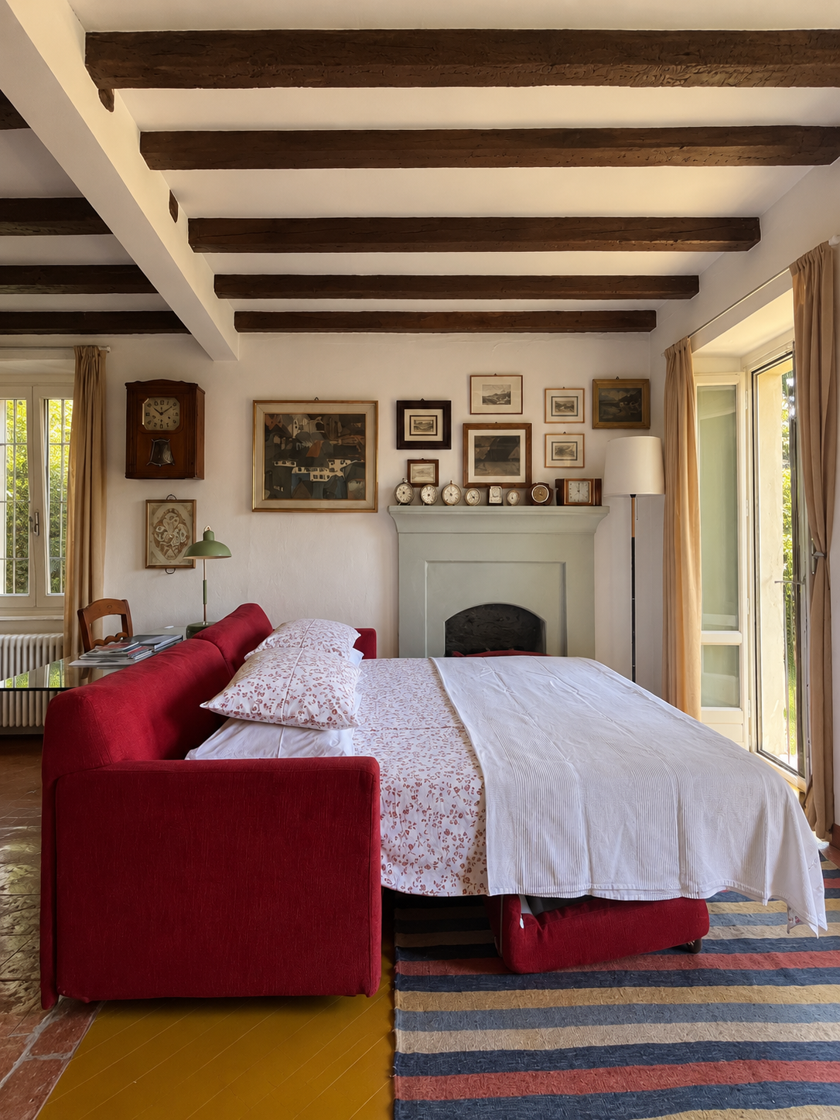
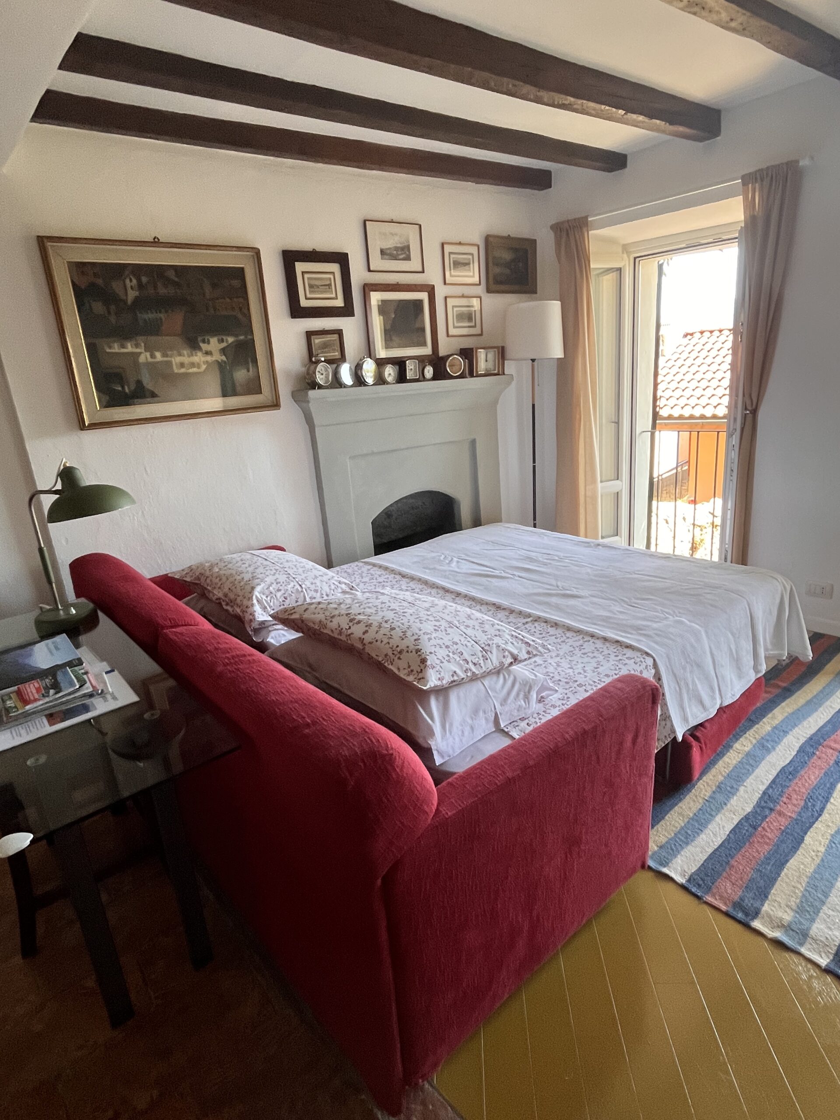
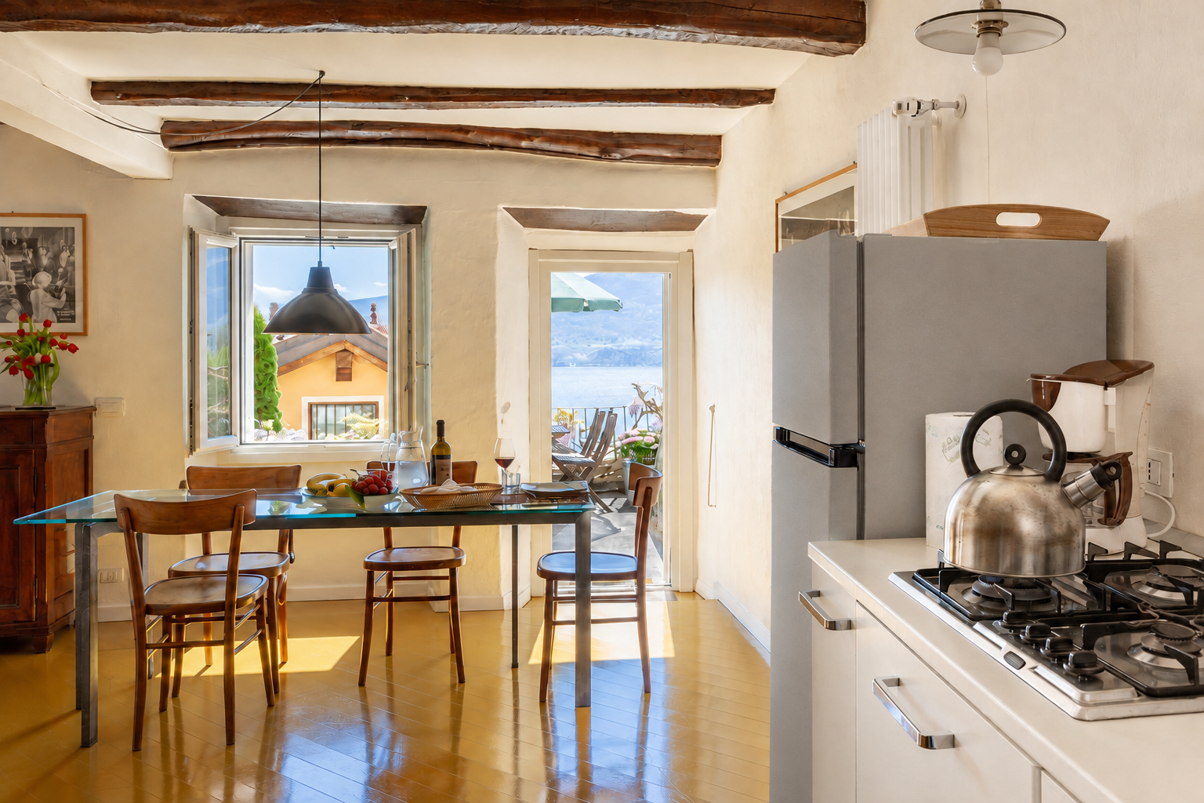
On the first floor, reached via the main staircase, the spacious living room is open-plan with the kitchen. Five windows fill the room with natural light throughout the day. In one corner, the spiral staircase leads to the bedrooms above, while a quiet reading and writing area sits behind the sofa.
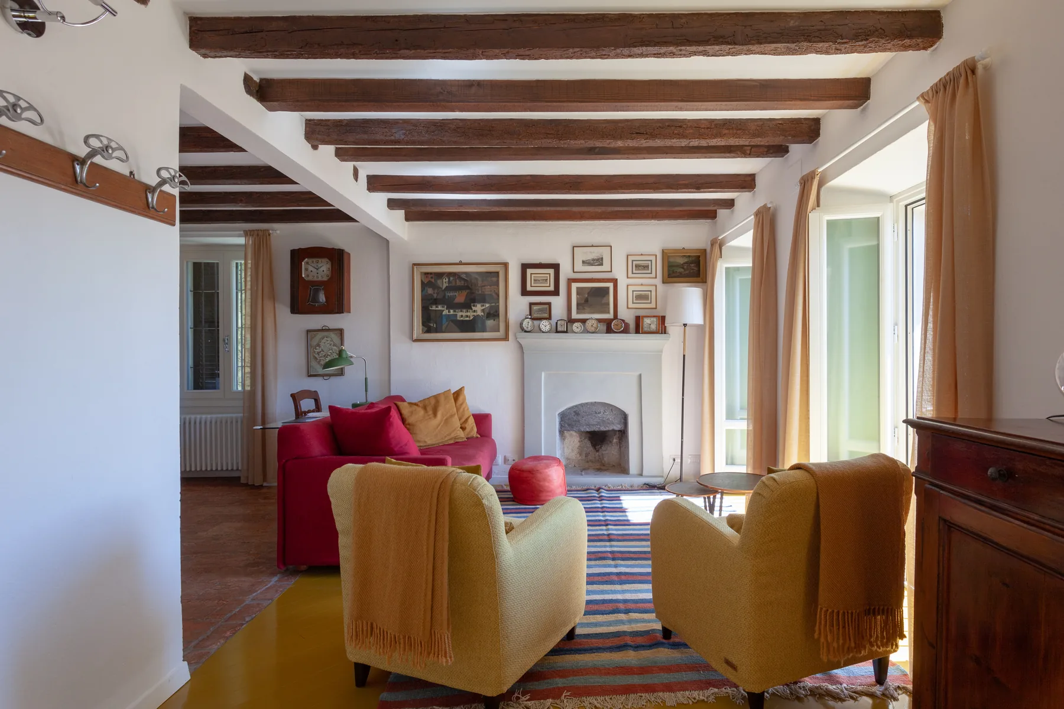
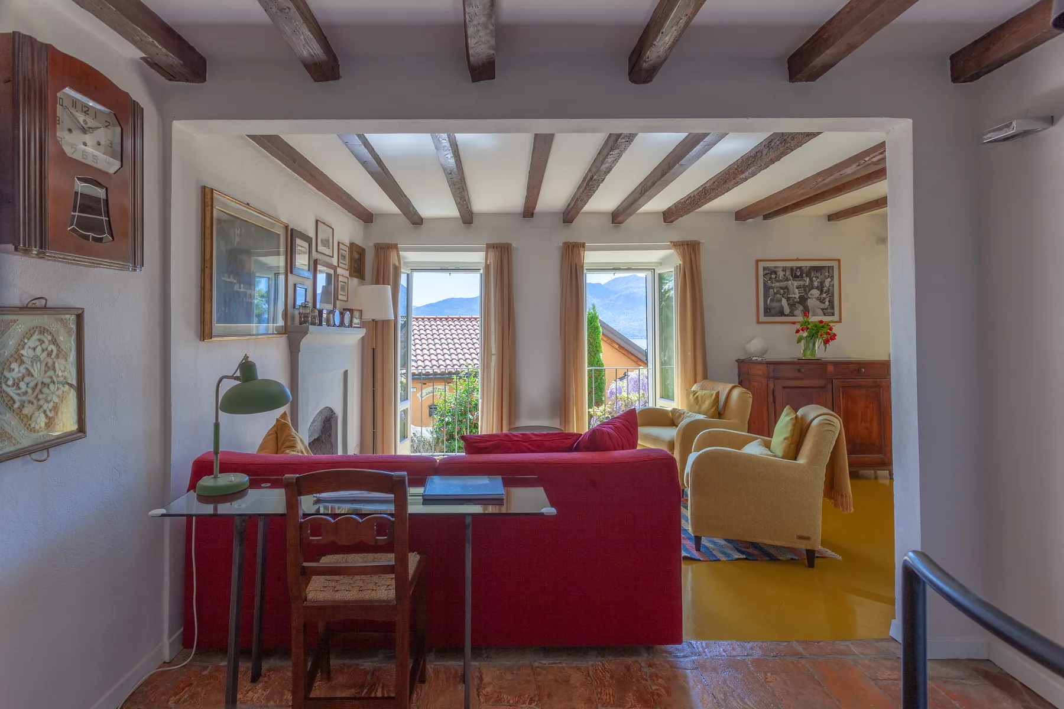
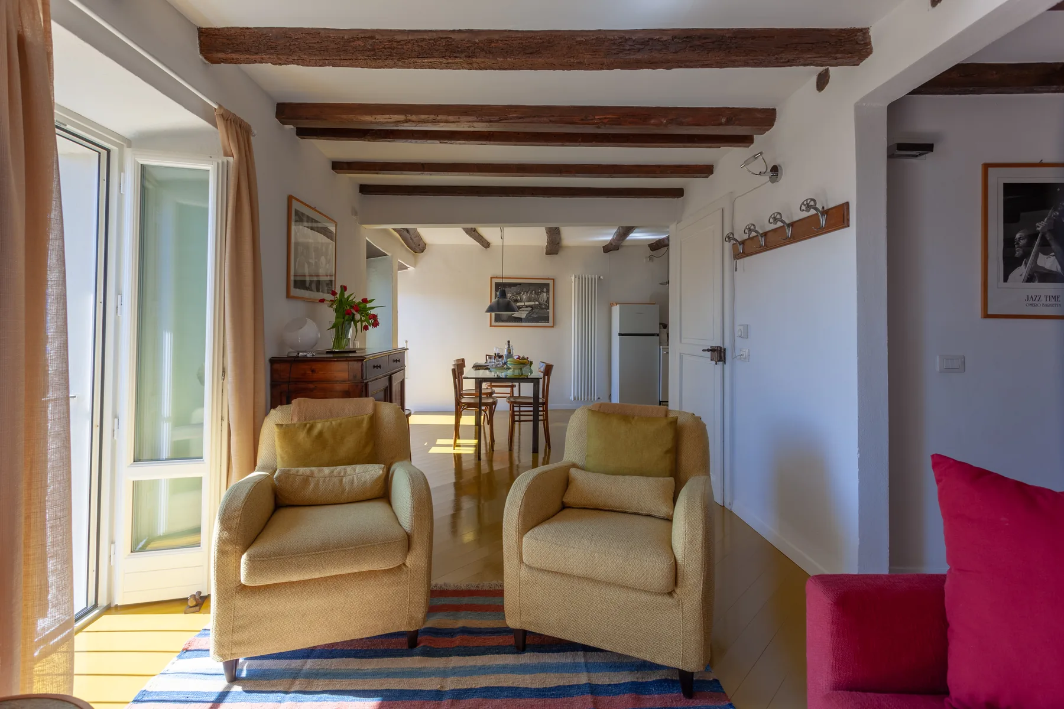
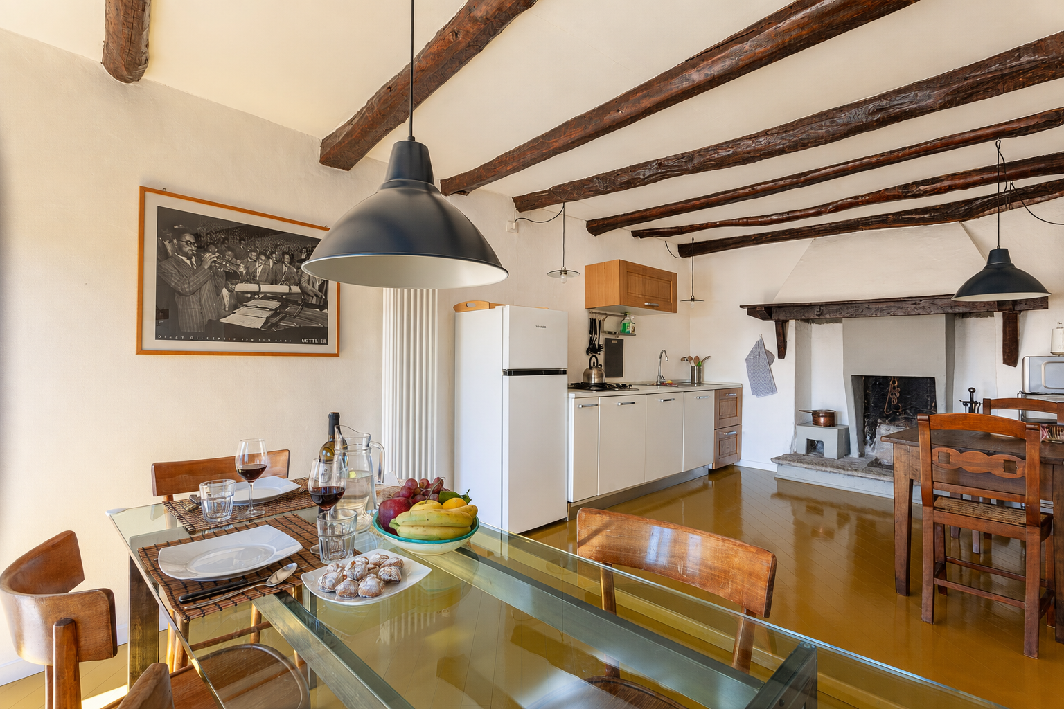
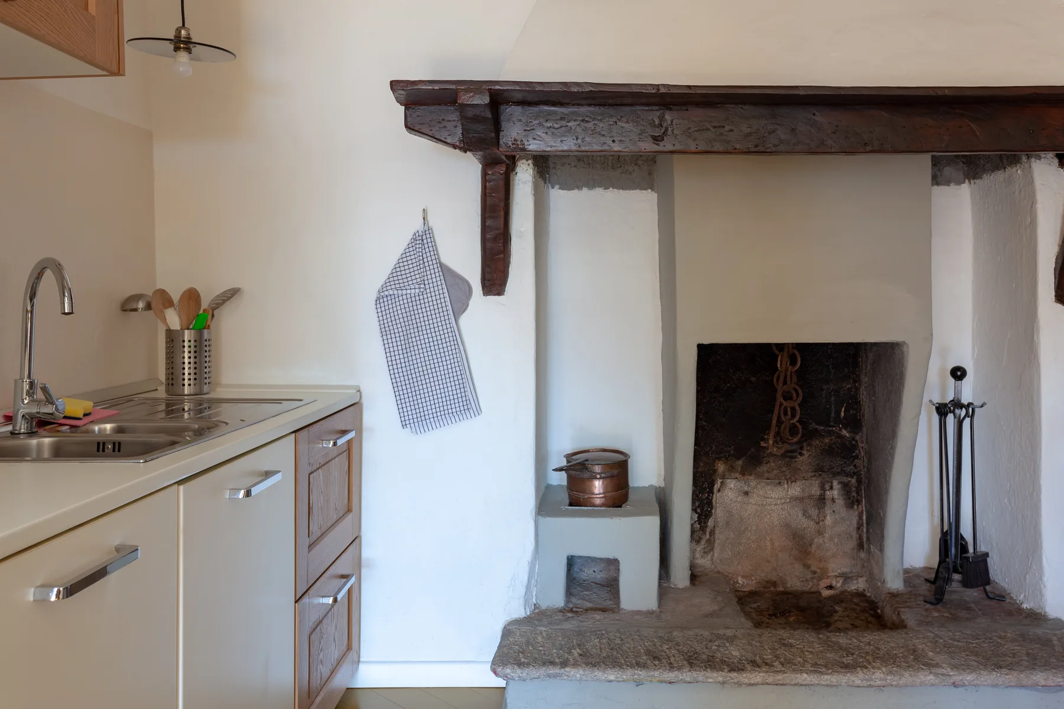
Open to the living room, the kitchen is well equipped with a dishwasher and microwave (although there is no conventional oven). It offers ample counter space for two cooks and a small table with two chairs. Cabinets keep everyday essentials neatly out of sight, while the large original fireplace—no longer in use—adds a charming sense of times gone by.
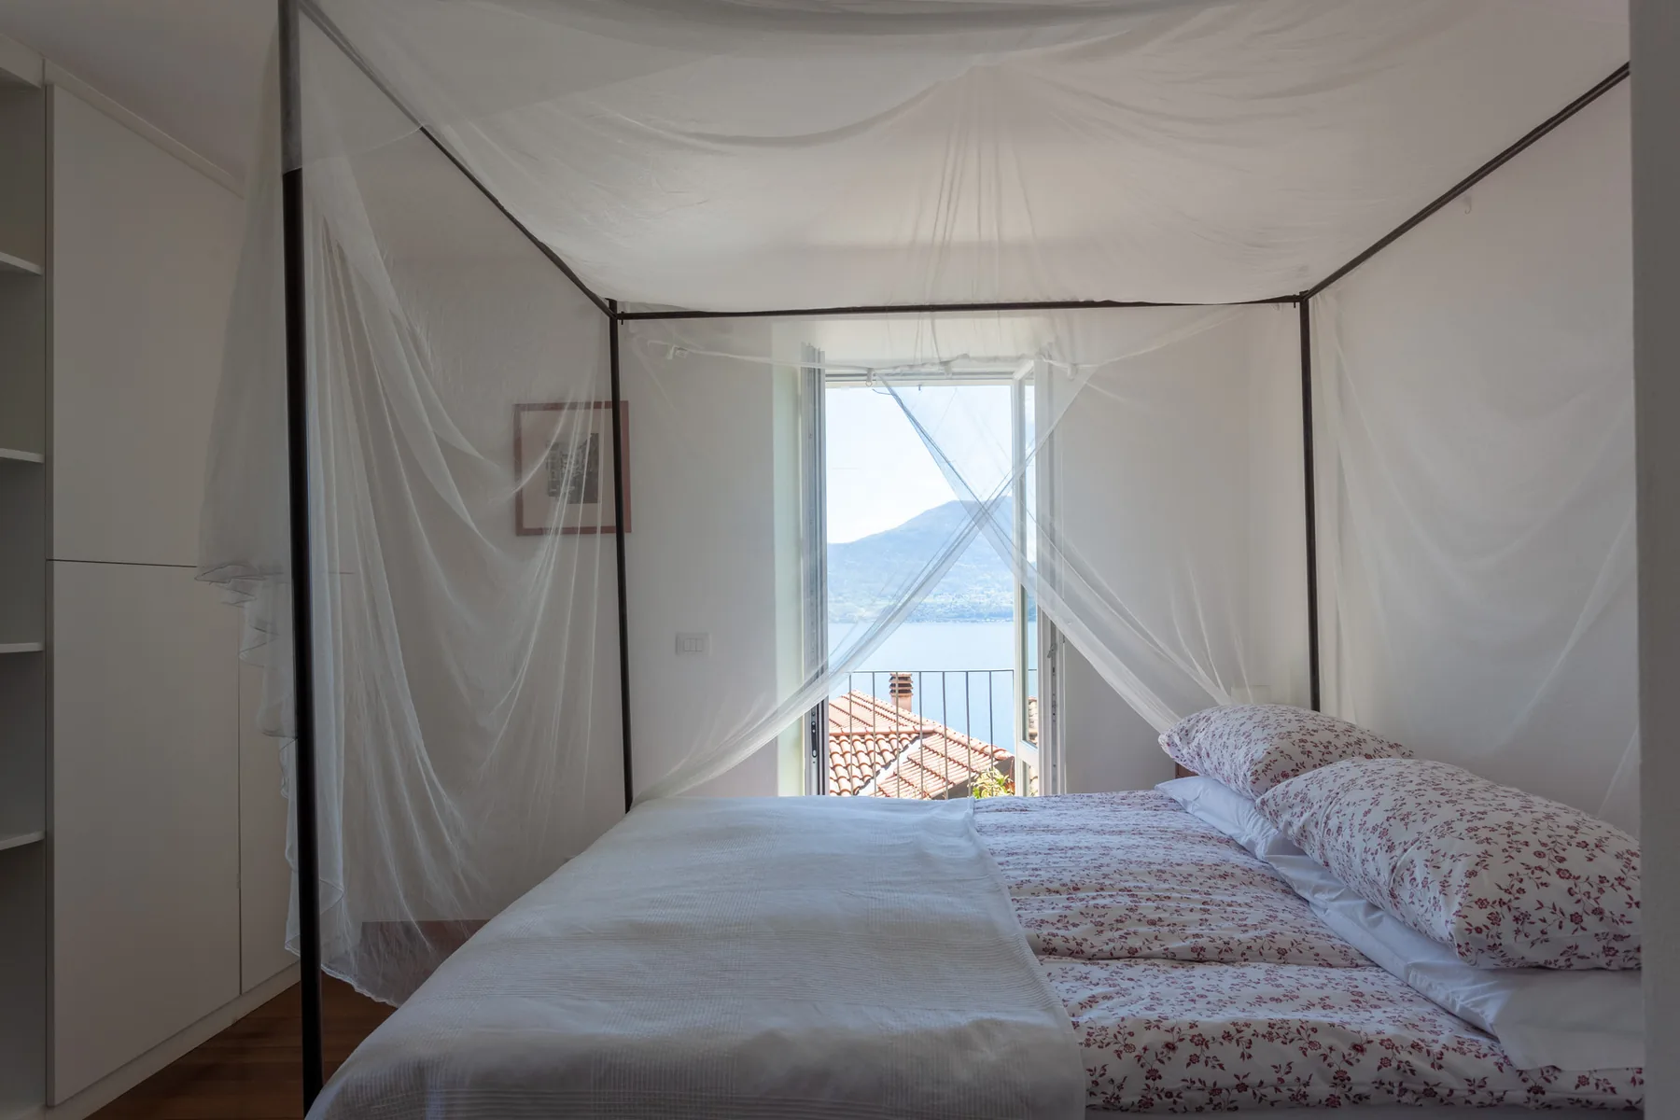
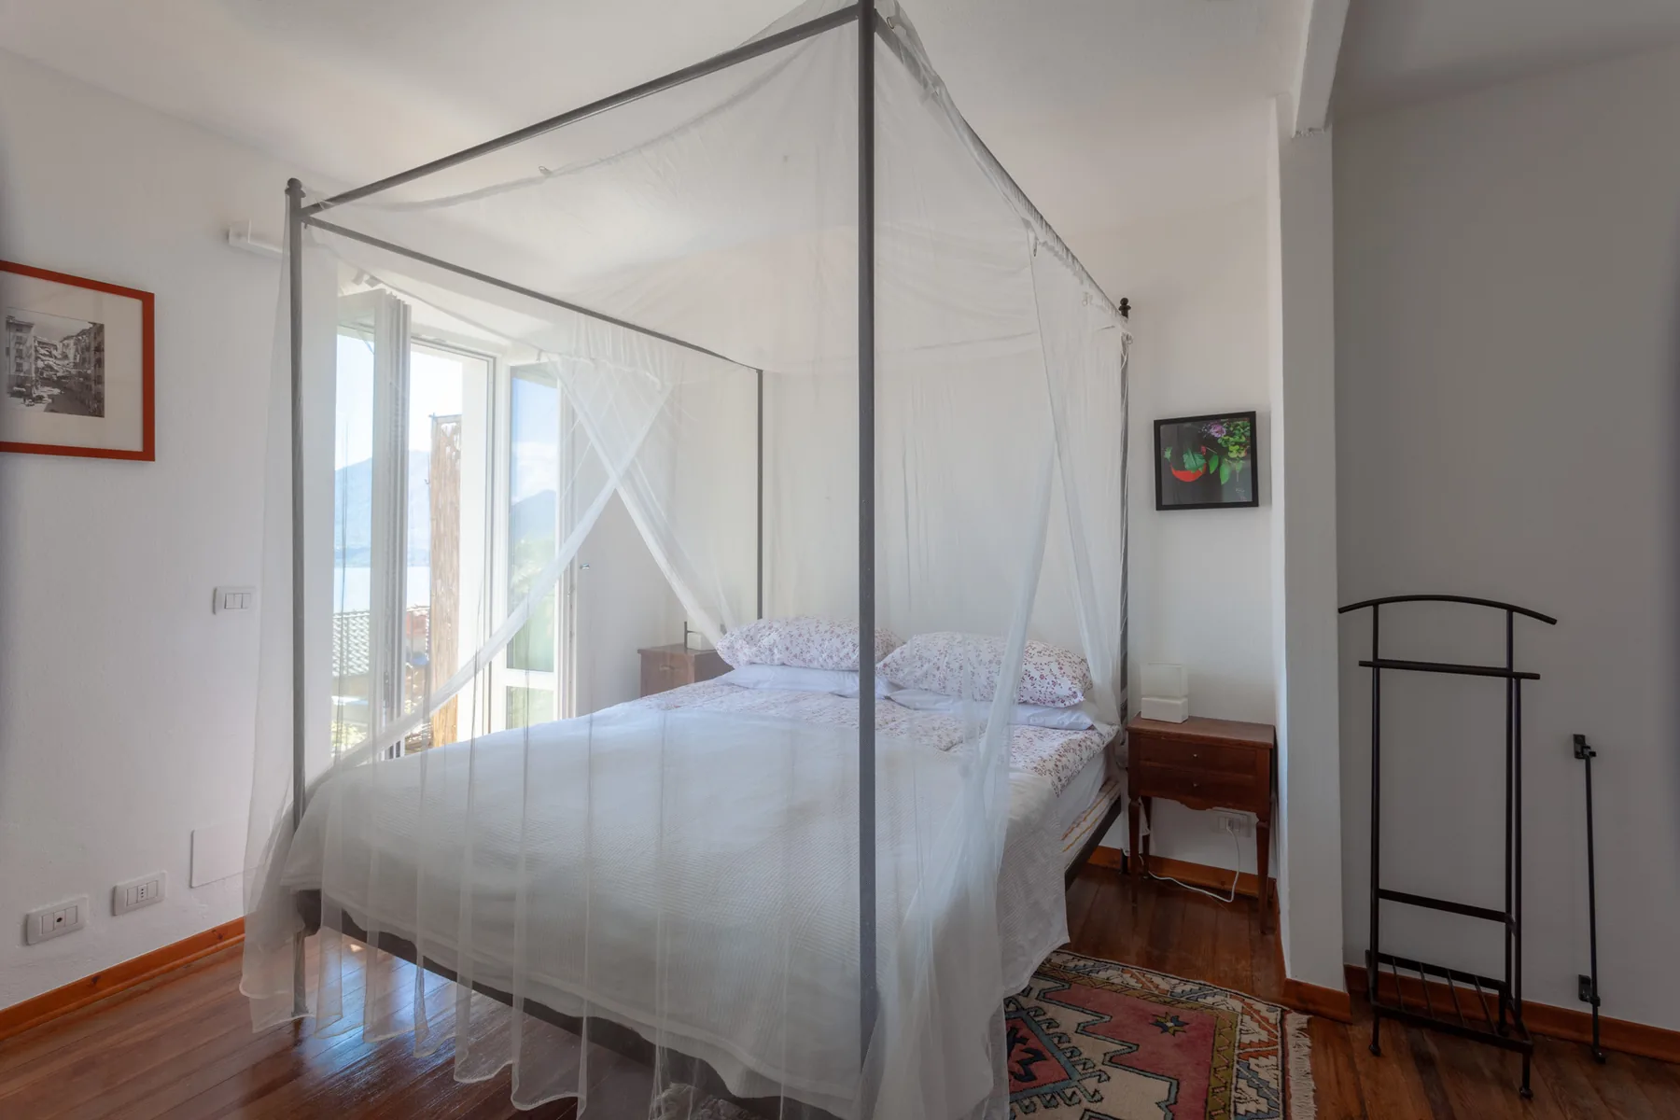
A welcoming double bedroom with its own en-suite bathroom, located on the second floor and reached via the spiral staircase. A private balcony with a reclining chair and a side window fill the room with natural light, offering views of the lake and the morning sunrise.
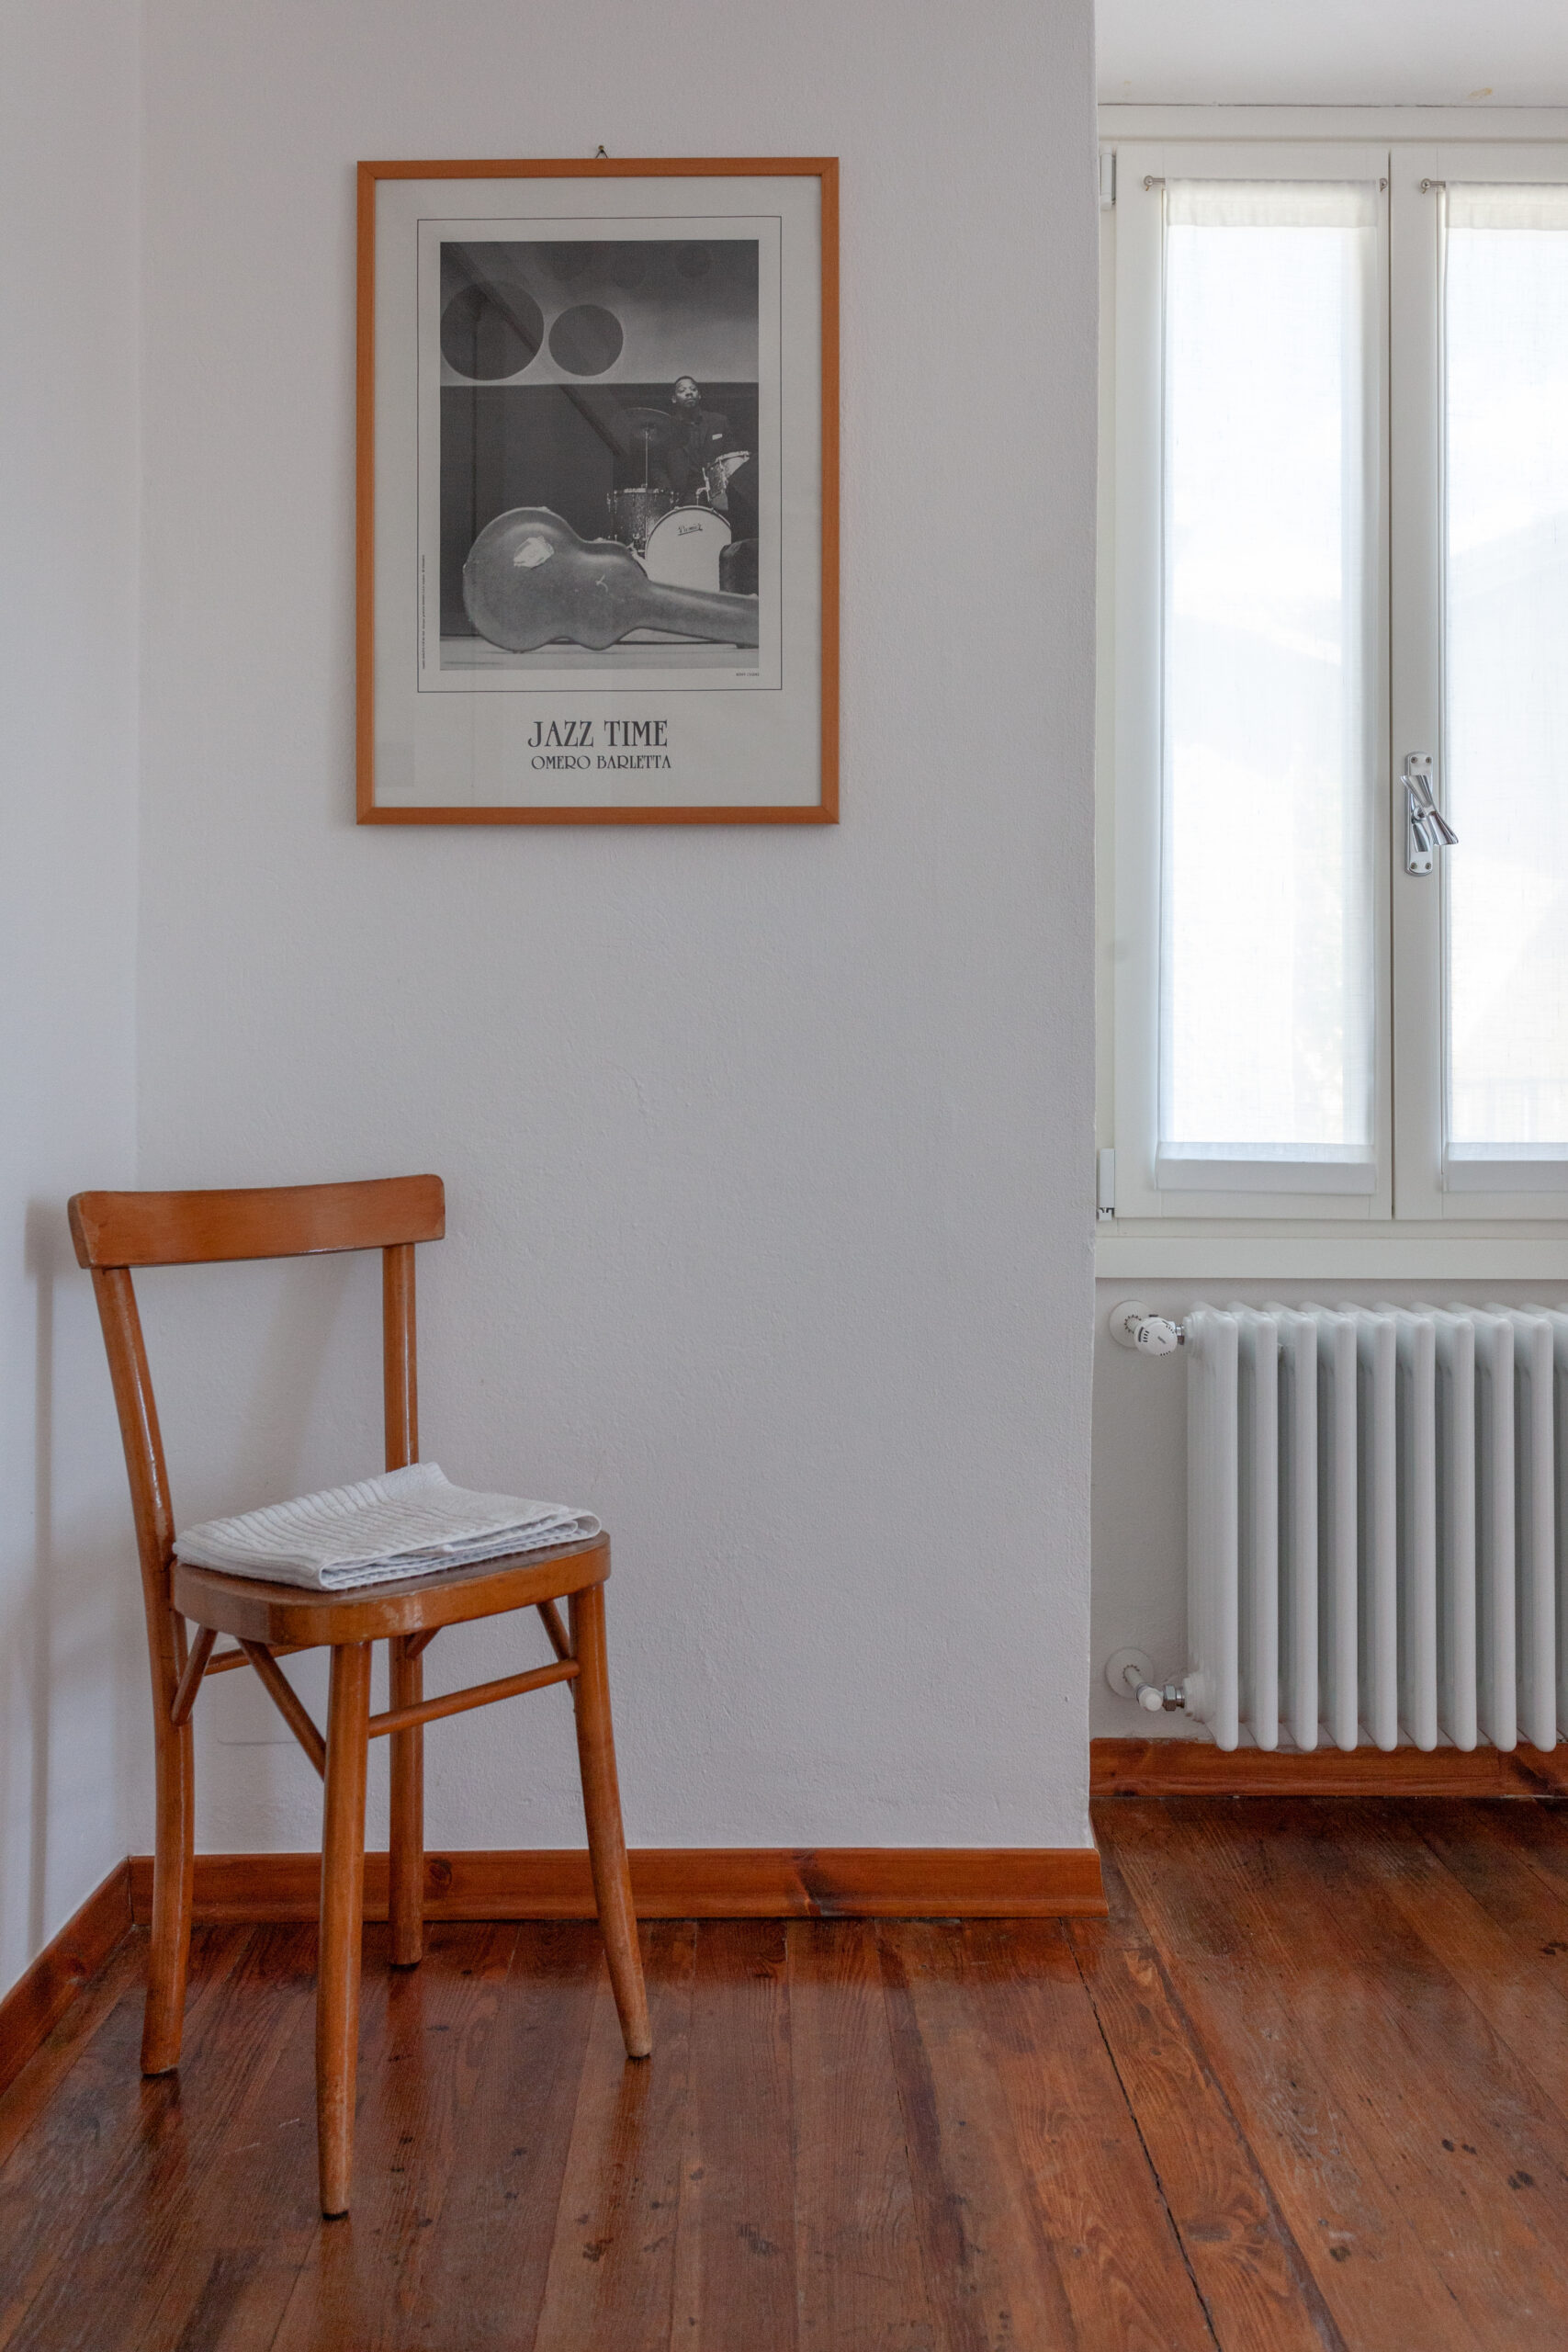
Welcoming and decorated in the colours of the lake, the bathroom features a shower enclosure and bidet. Its window brings in natural light and fresh air, while a sliding door separates it from the bedroom. A complete set of towels, a hairdryer, complimentary hair-and-body wash and hand soap are provided.
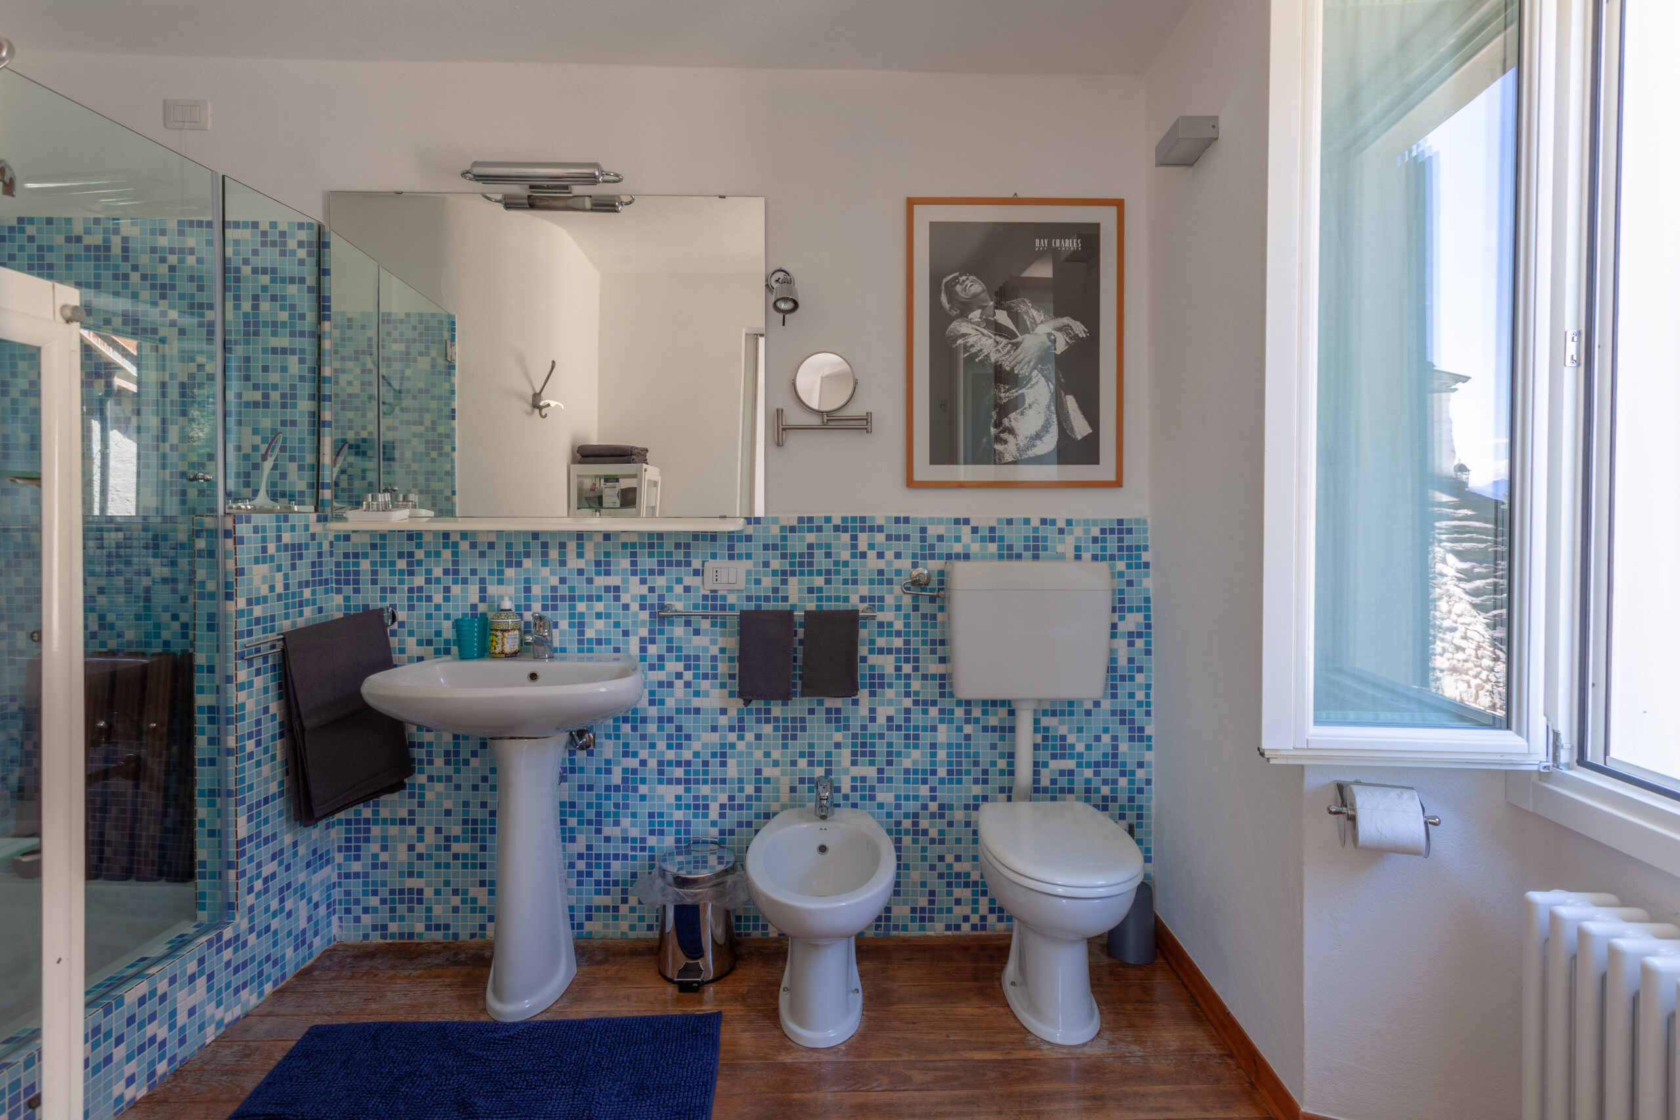
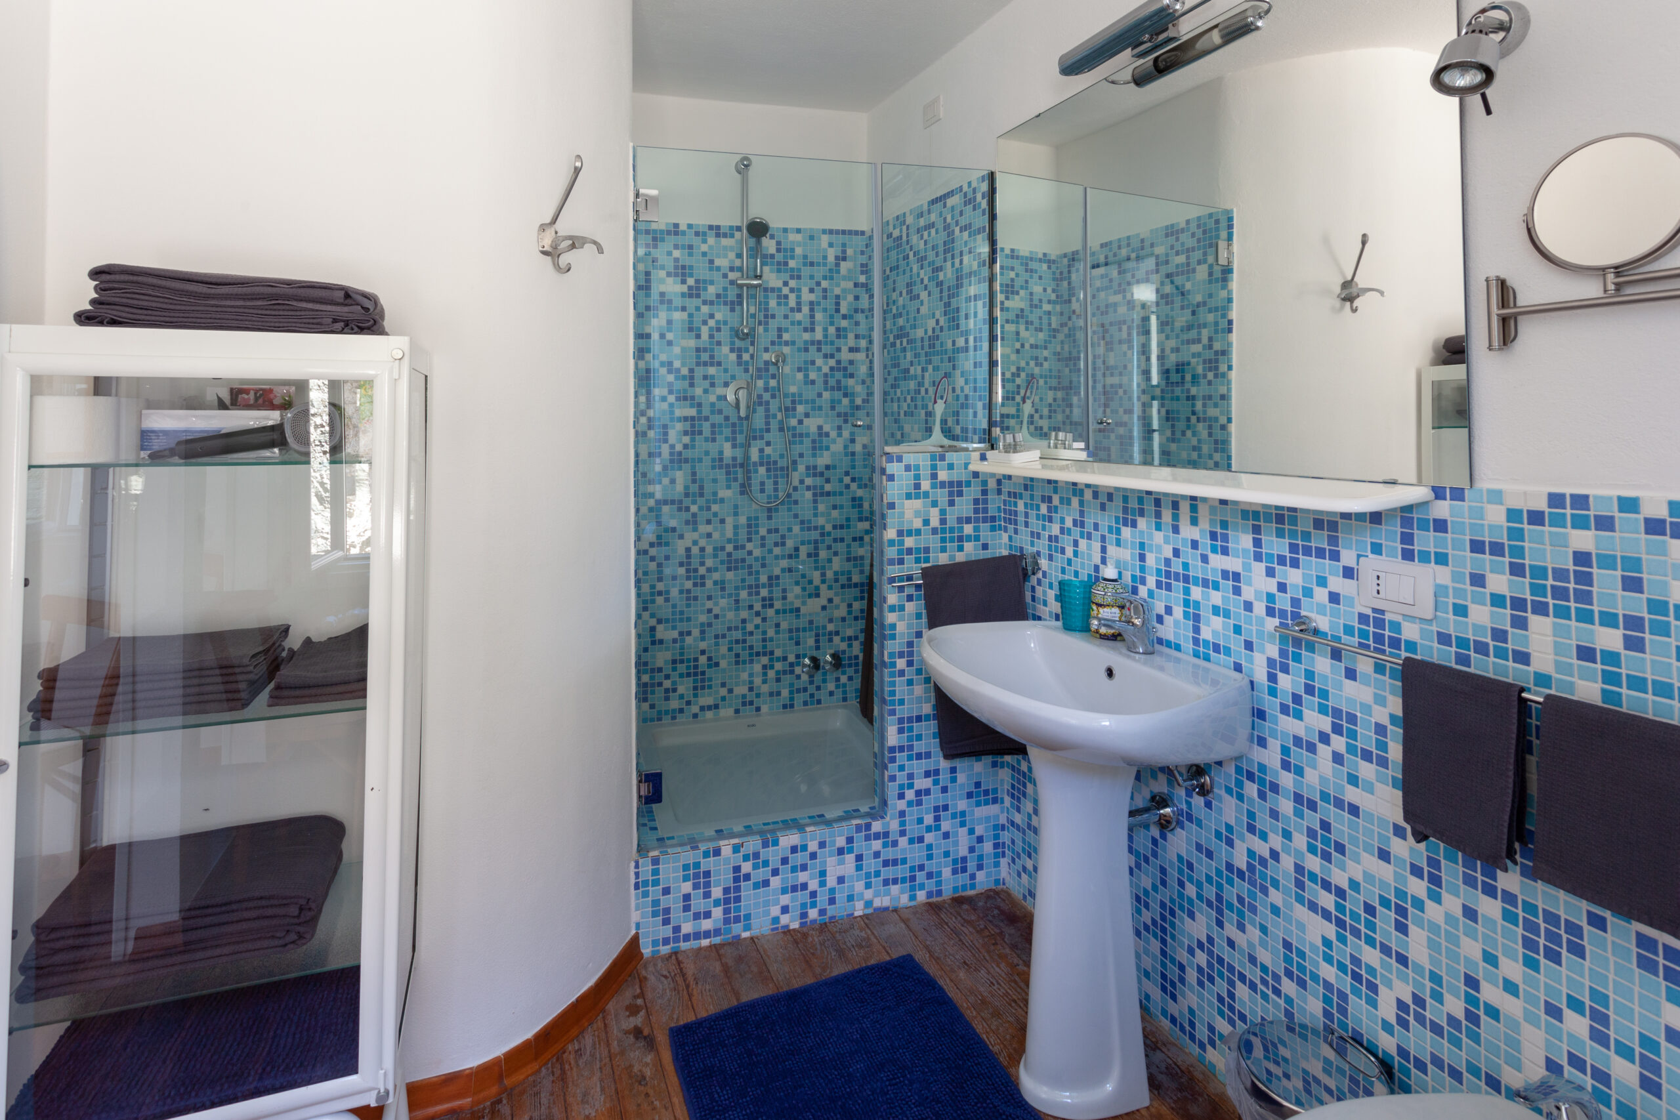
Located on the ground floor, this cosy second bedroom can be accessed both from the private courtyard and via the spiral staircase leading down from the living room. It also has its own en-suite bathroom. The lower bunk measures 140 × 200 cm and can comfortably sleep two children or teenagers, while the upper bunk is a standard single measuring 90 × 200 cm.
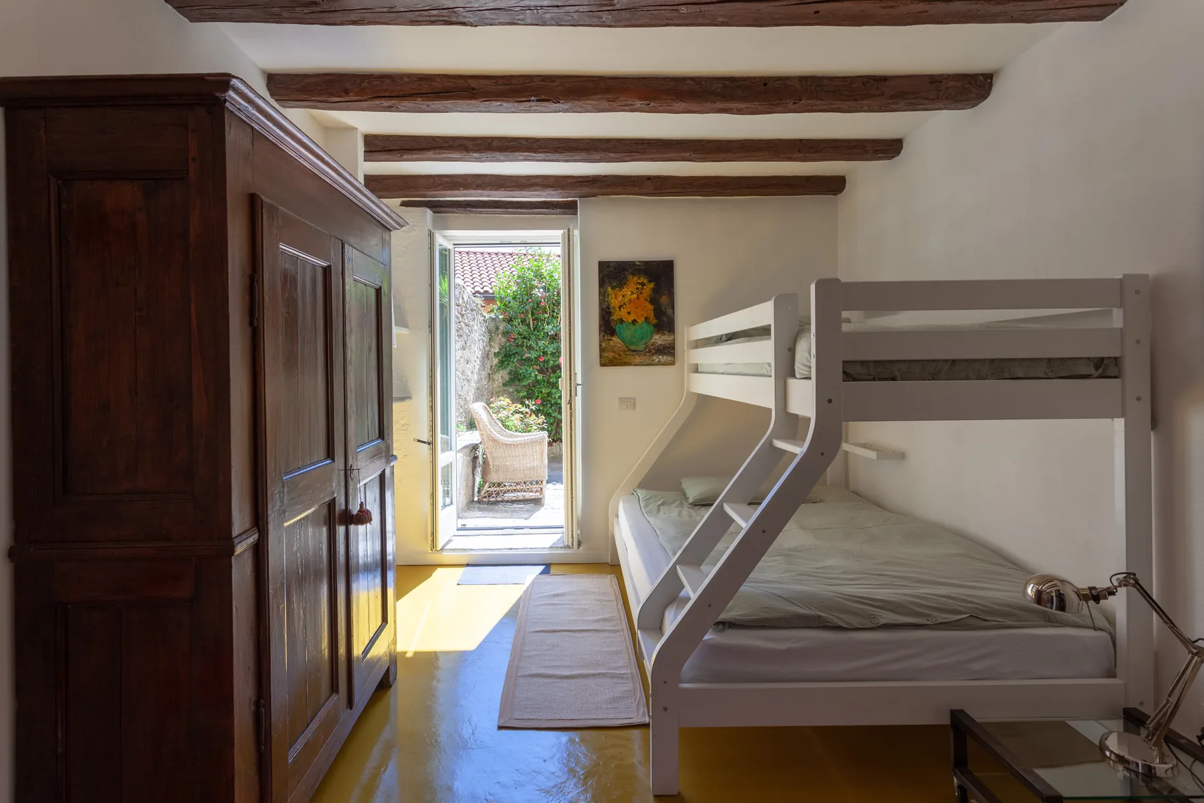
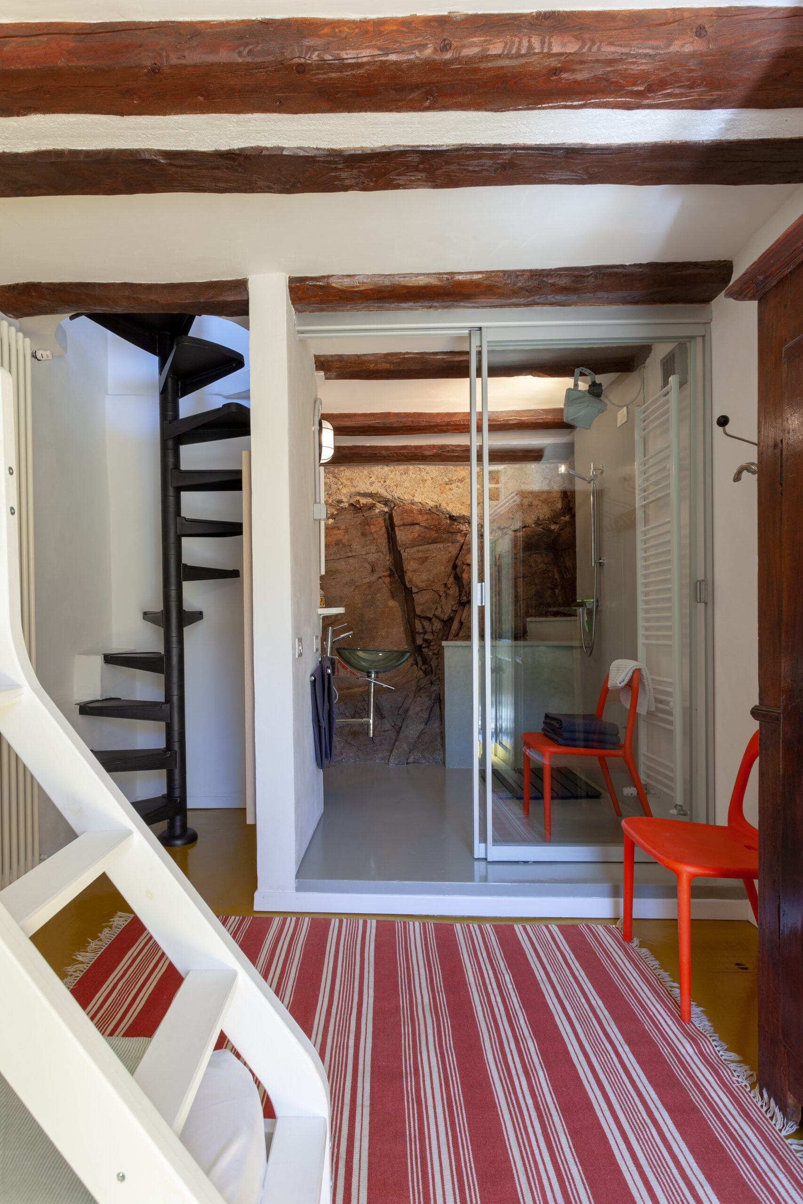
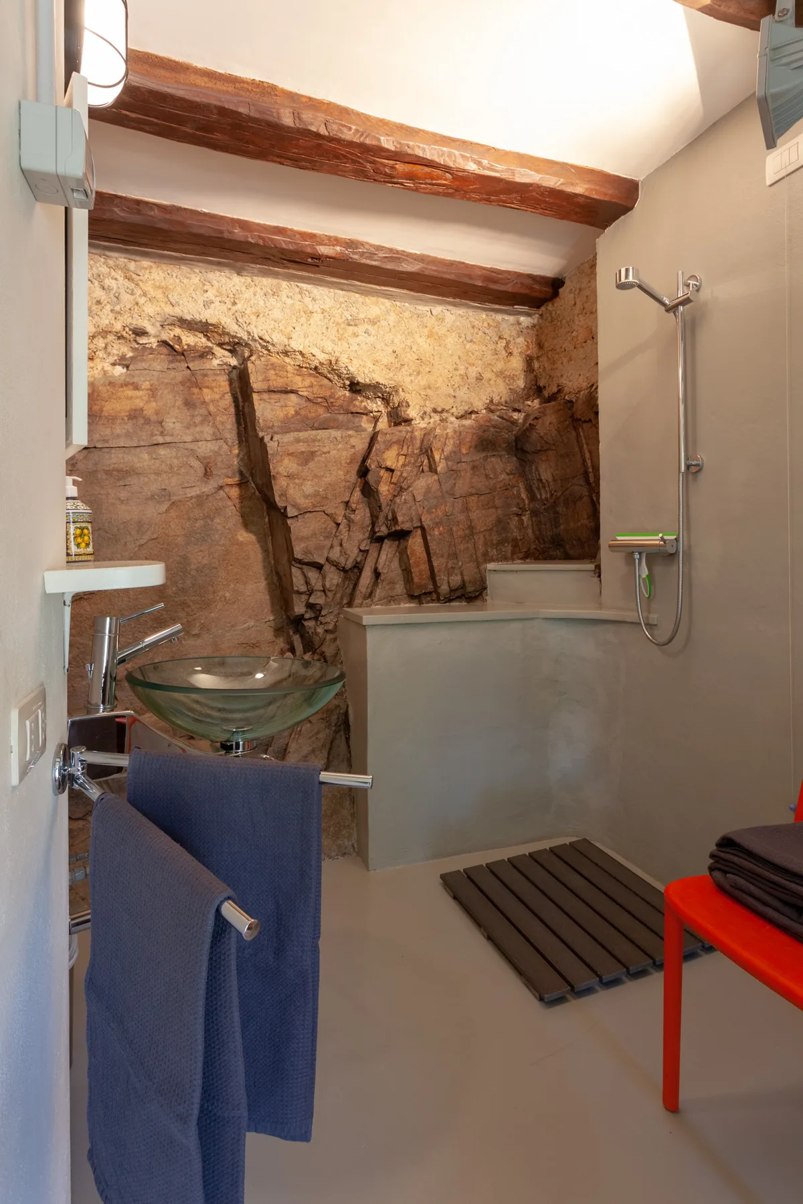
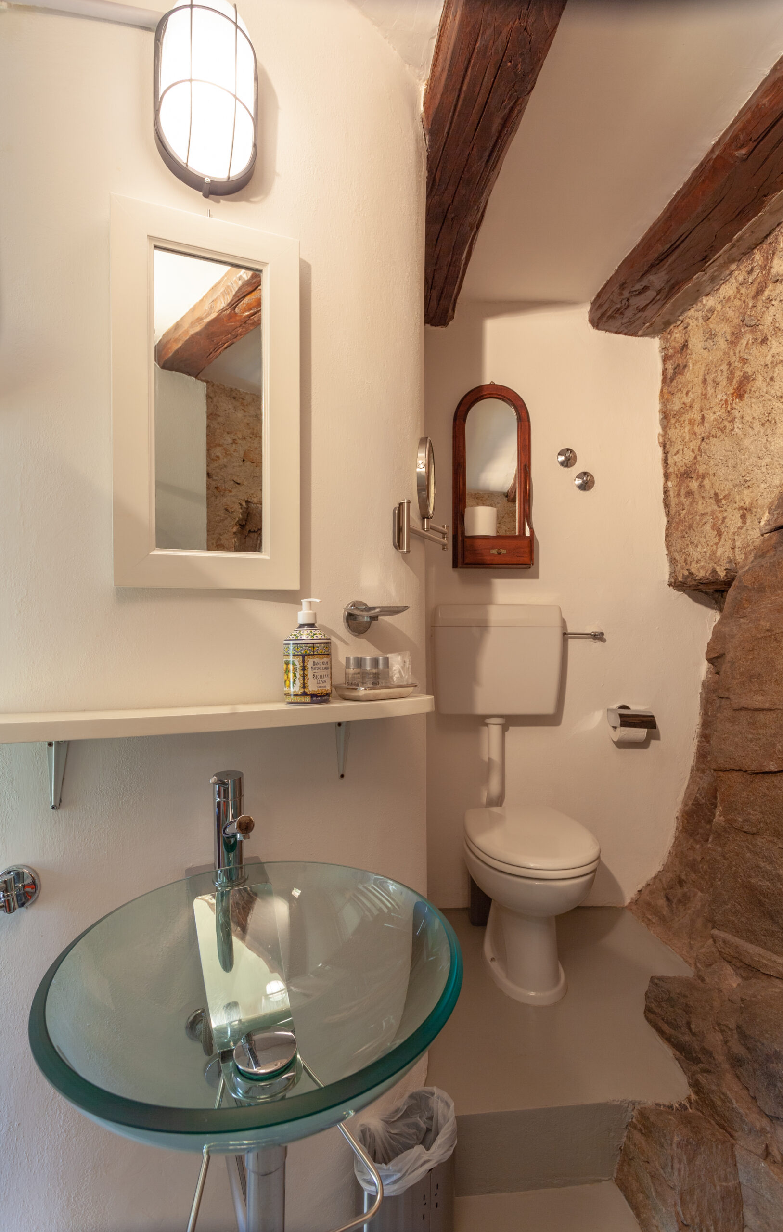
This is the private en-suite bathroom serving the ground-floor bedroom. Built directly into the rock on which the house stands, this distinctive bathroom is a favourite with children—and many adults too. It features an open shower. As in the main bathroom, we provide a complete set of towels, complimentary hair-and-body wash and hand soap.
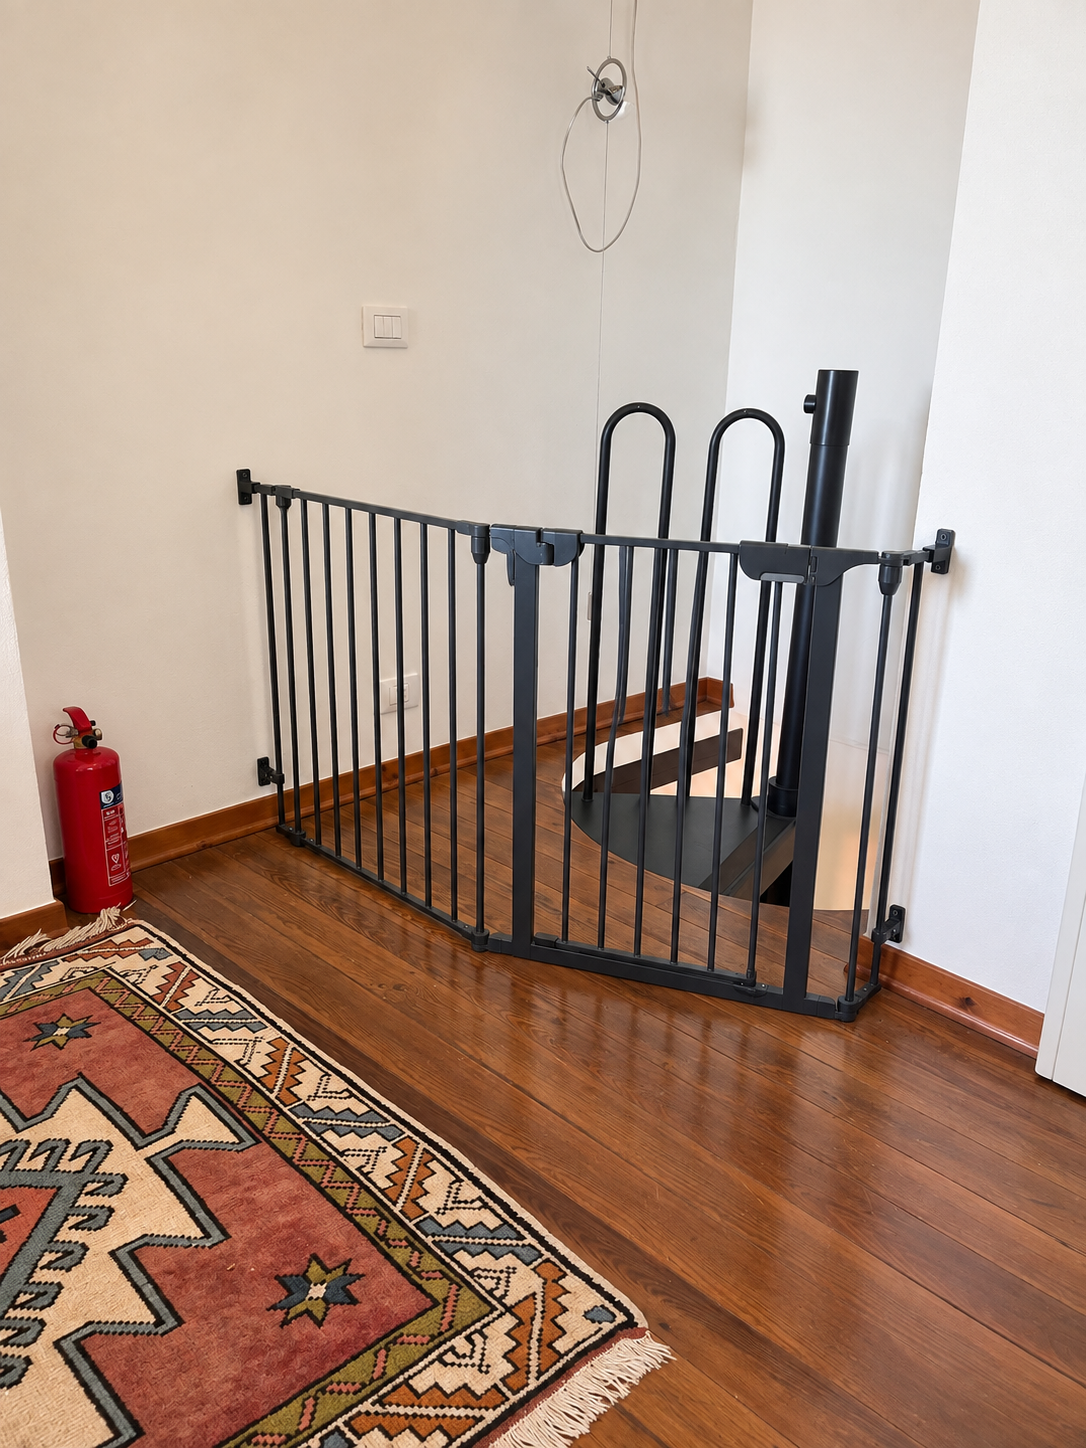
Stair gates are available for guests travelling with young children or dogs.
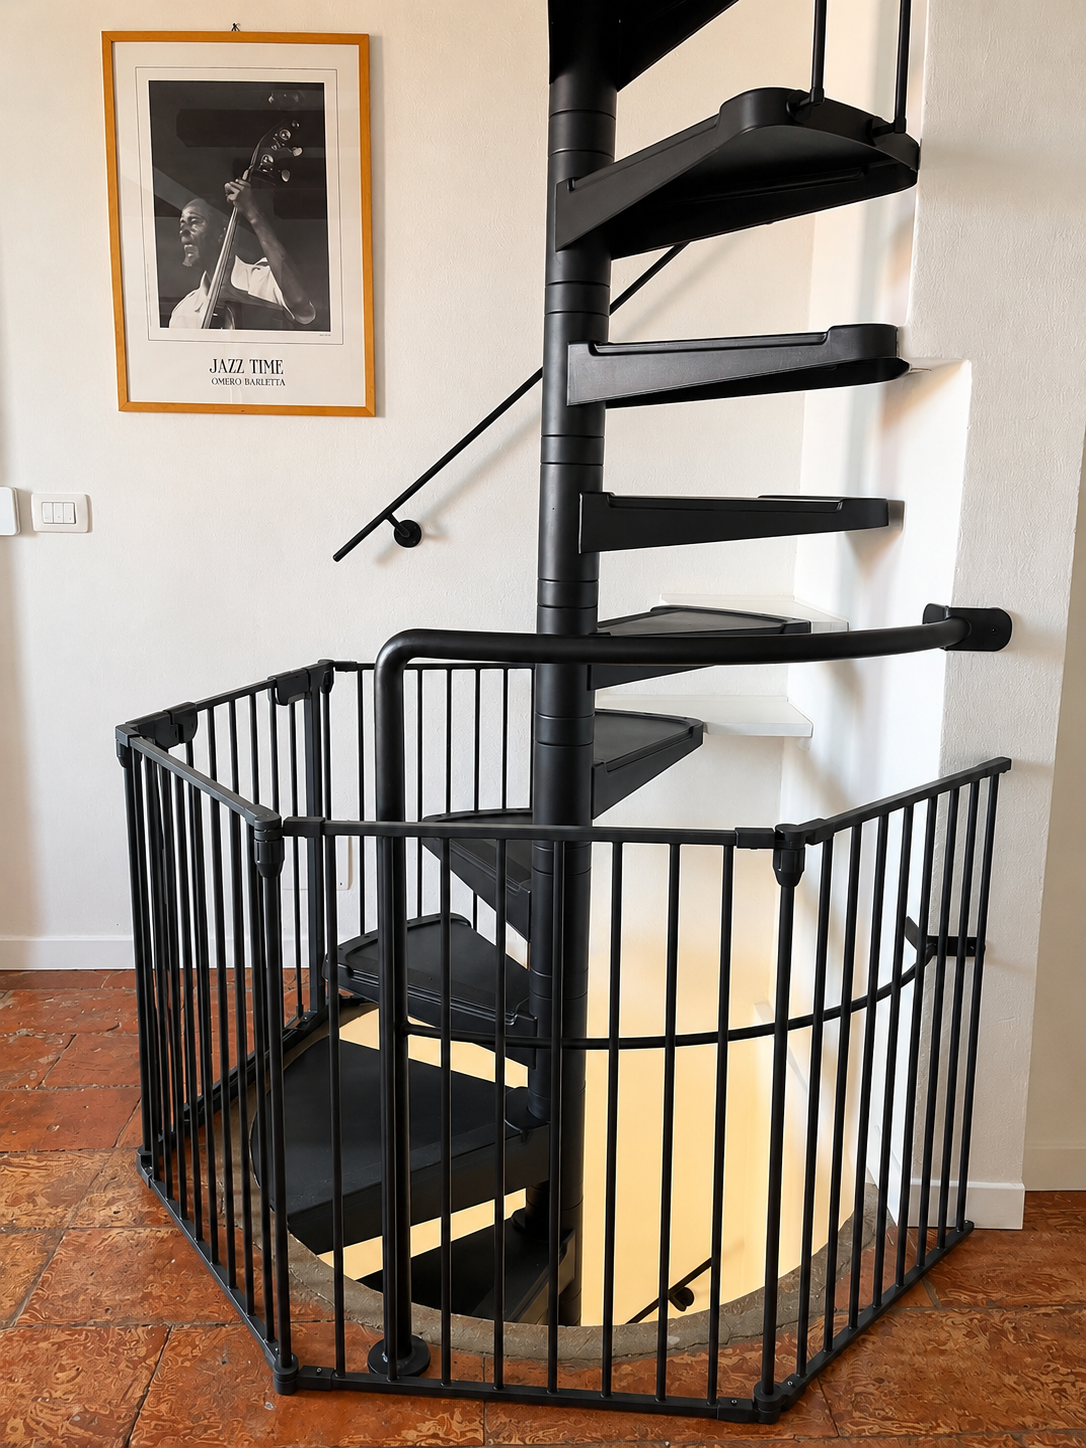
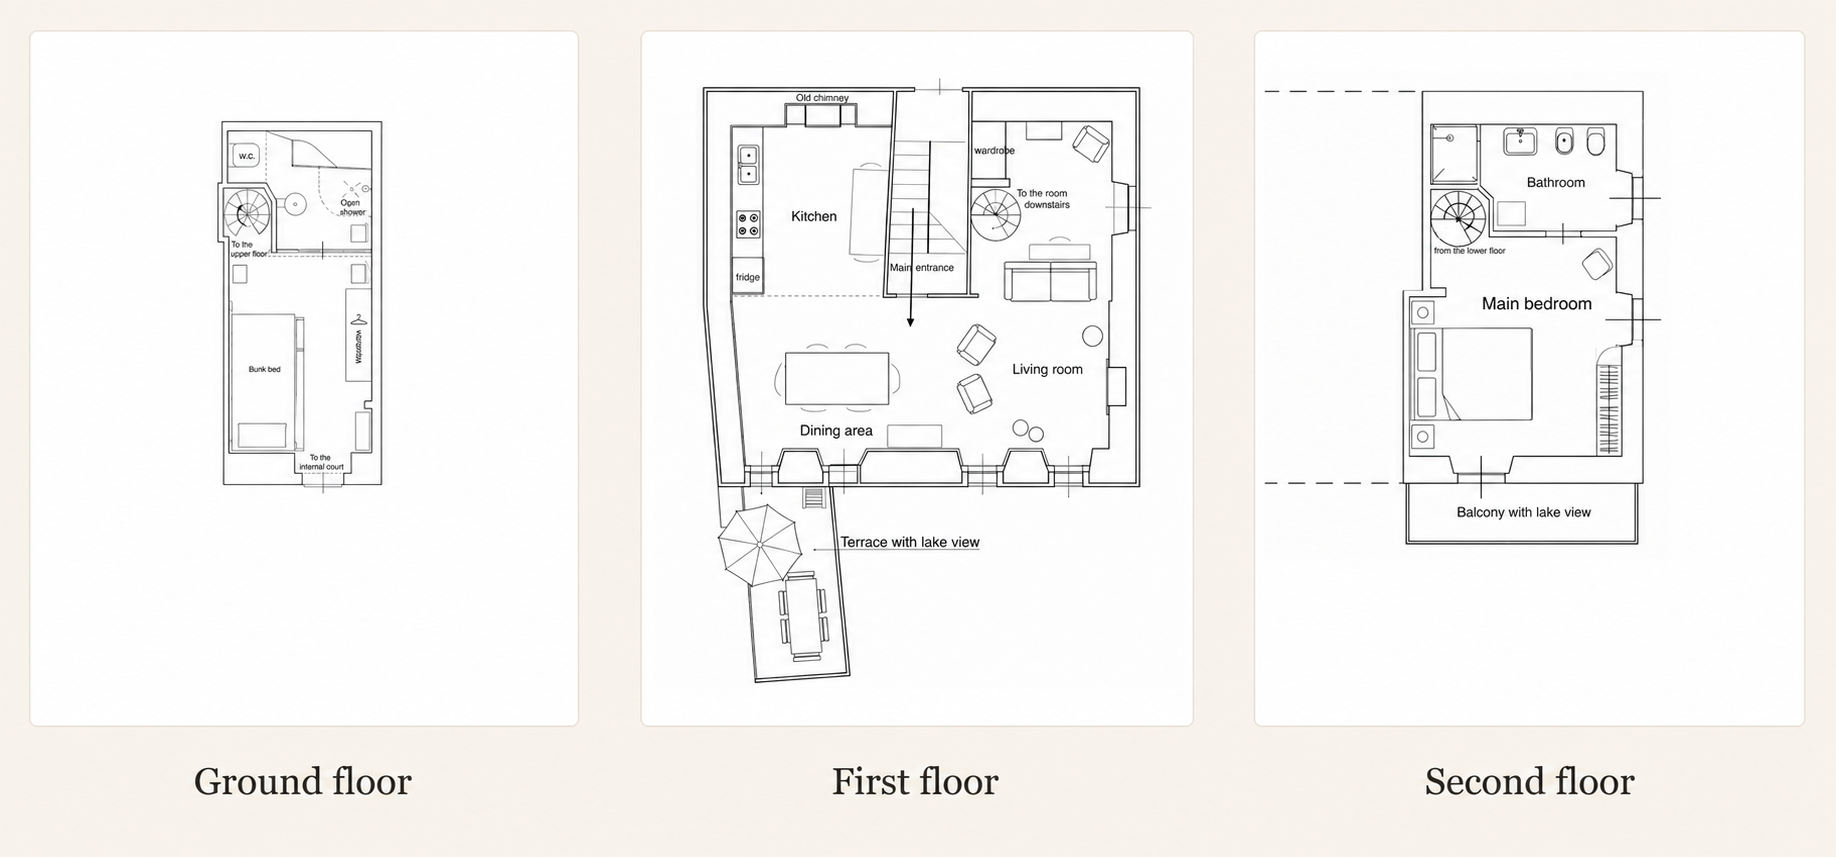
On the ground floor is the bunk bedroom, with direct access either from the private courtyard or via the internal spiral staircase.
On the first floor are the living room and kitchen, with the apartment’s main entrance reached from the main staircase.
On the second floor is the main bedroom, accessed via the spiral staircase.
Write to us below — Julia and Mario reply to every message themselves.
Write to us